Construction project example
Jutland Parade custom EPS formwork
Profile-cut EPS formwork helped form a large triangular concrete balcony and rooftop garden feature for a Jutland Parade residence in Dalkeith.
The formwork was supplied in modular interlocking sections to follow the curved triangular shape designed by the architect.
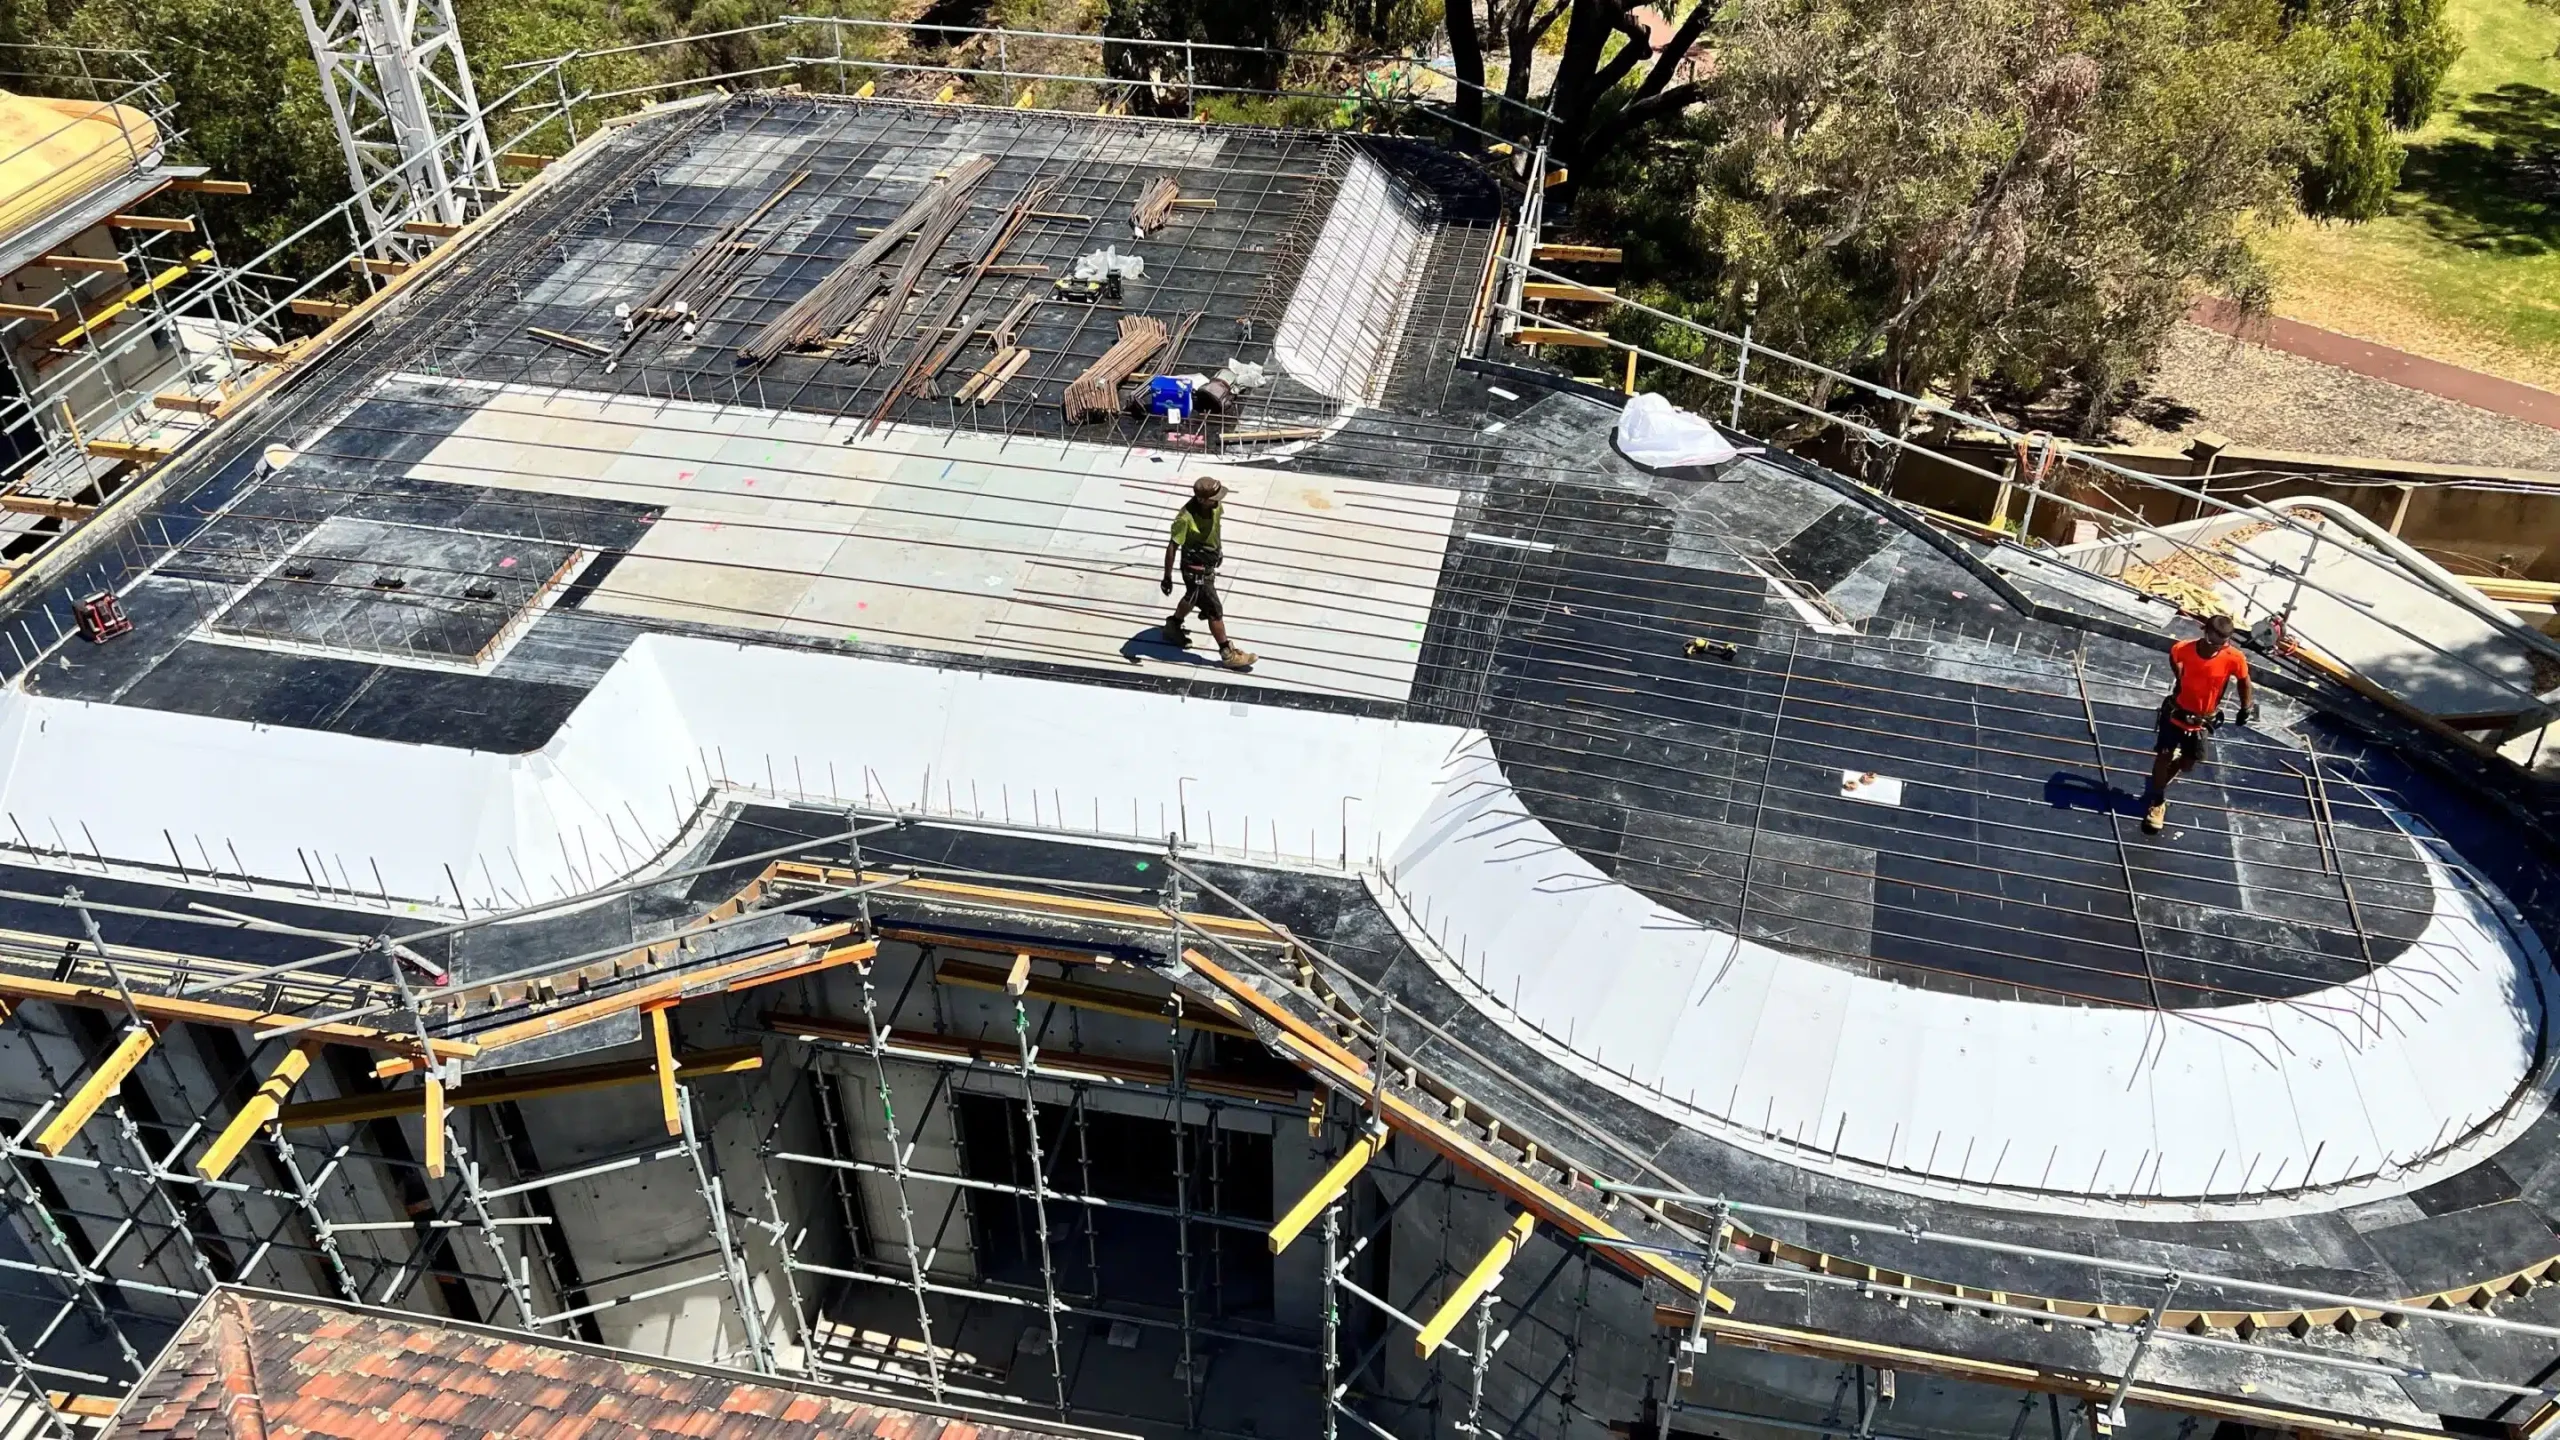
Jutland Parade EPS balcony formwork before concrete casting.
Project overview
Custom formwork for a curved balcony feature
The project involved a large triangular concrete balcony forming part of a rooftop garden feature overlooking the river in Dalkeith.
Foam Technologies profile cut EPS polystyrene formwork in modular interlocking sections. The sections were designed to follow the curved triangular shape required by the architect.
The EPS profile supported the upper balcony roof deck and allowed the contractor to cast concrete directly over the polystyrene formwork. This helped create the triangular concrete shape while keeping the install process practical.
EPS balcony formwork before concrete casting.
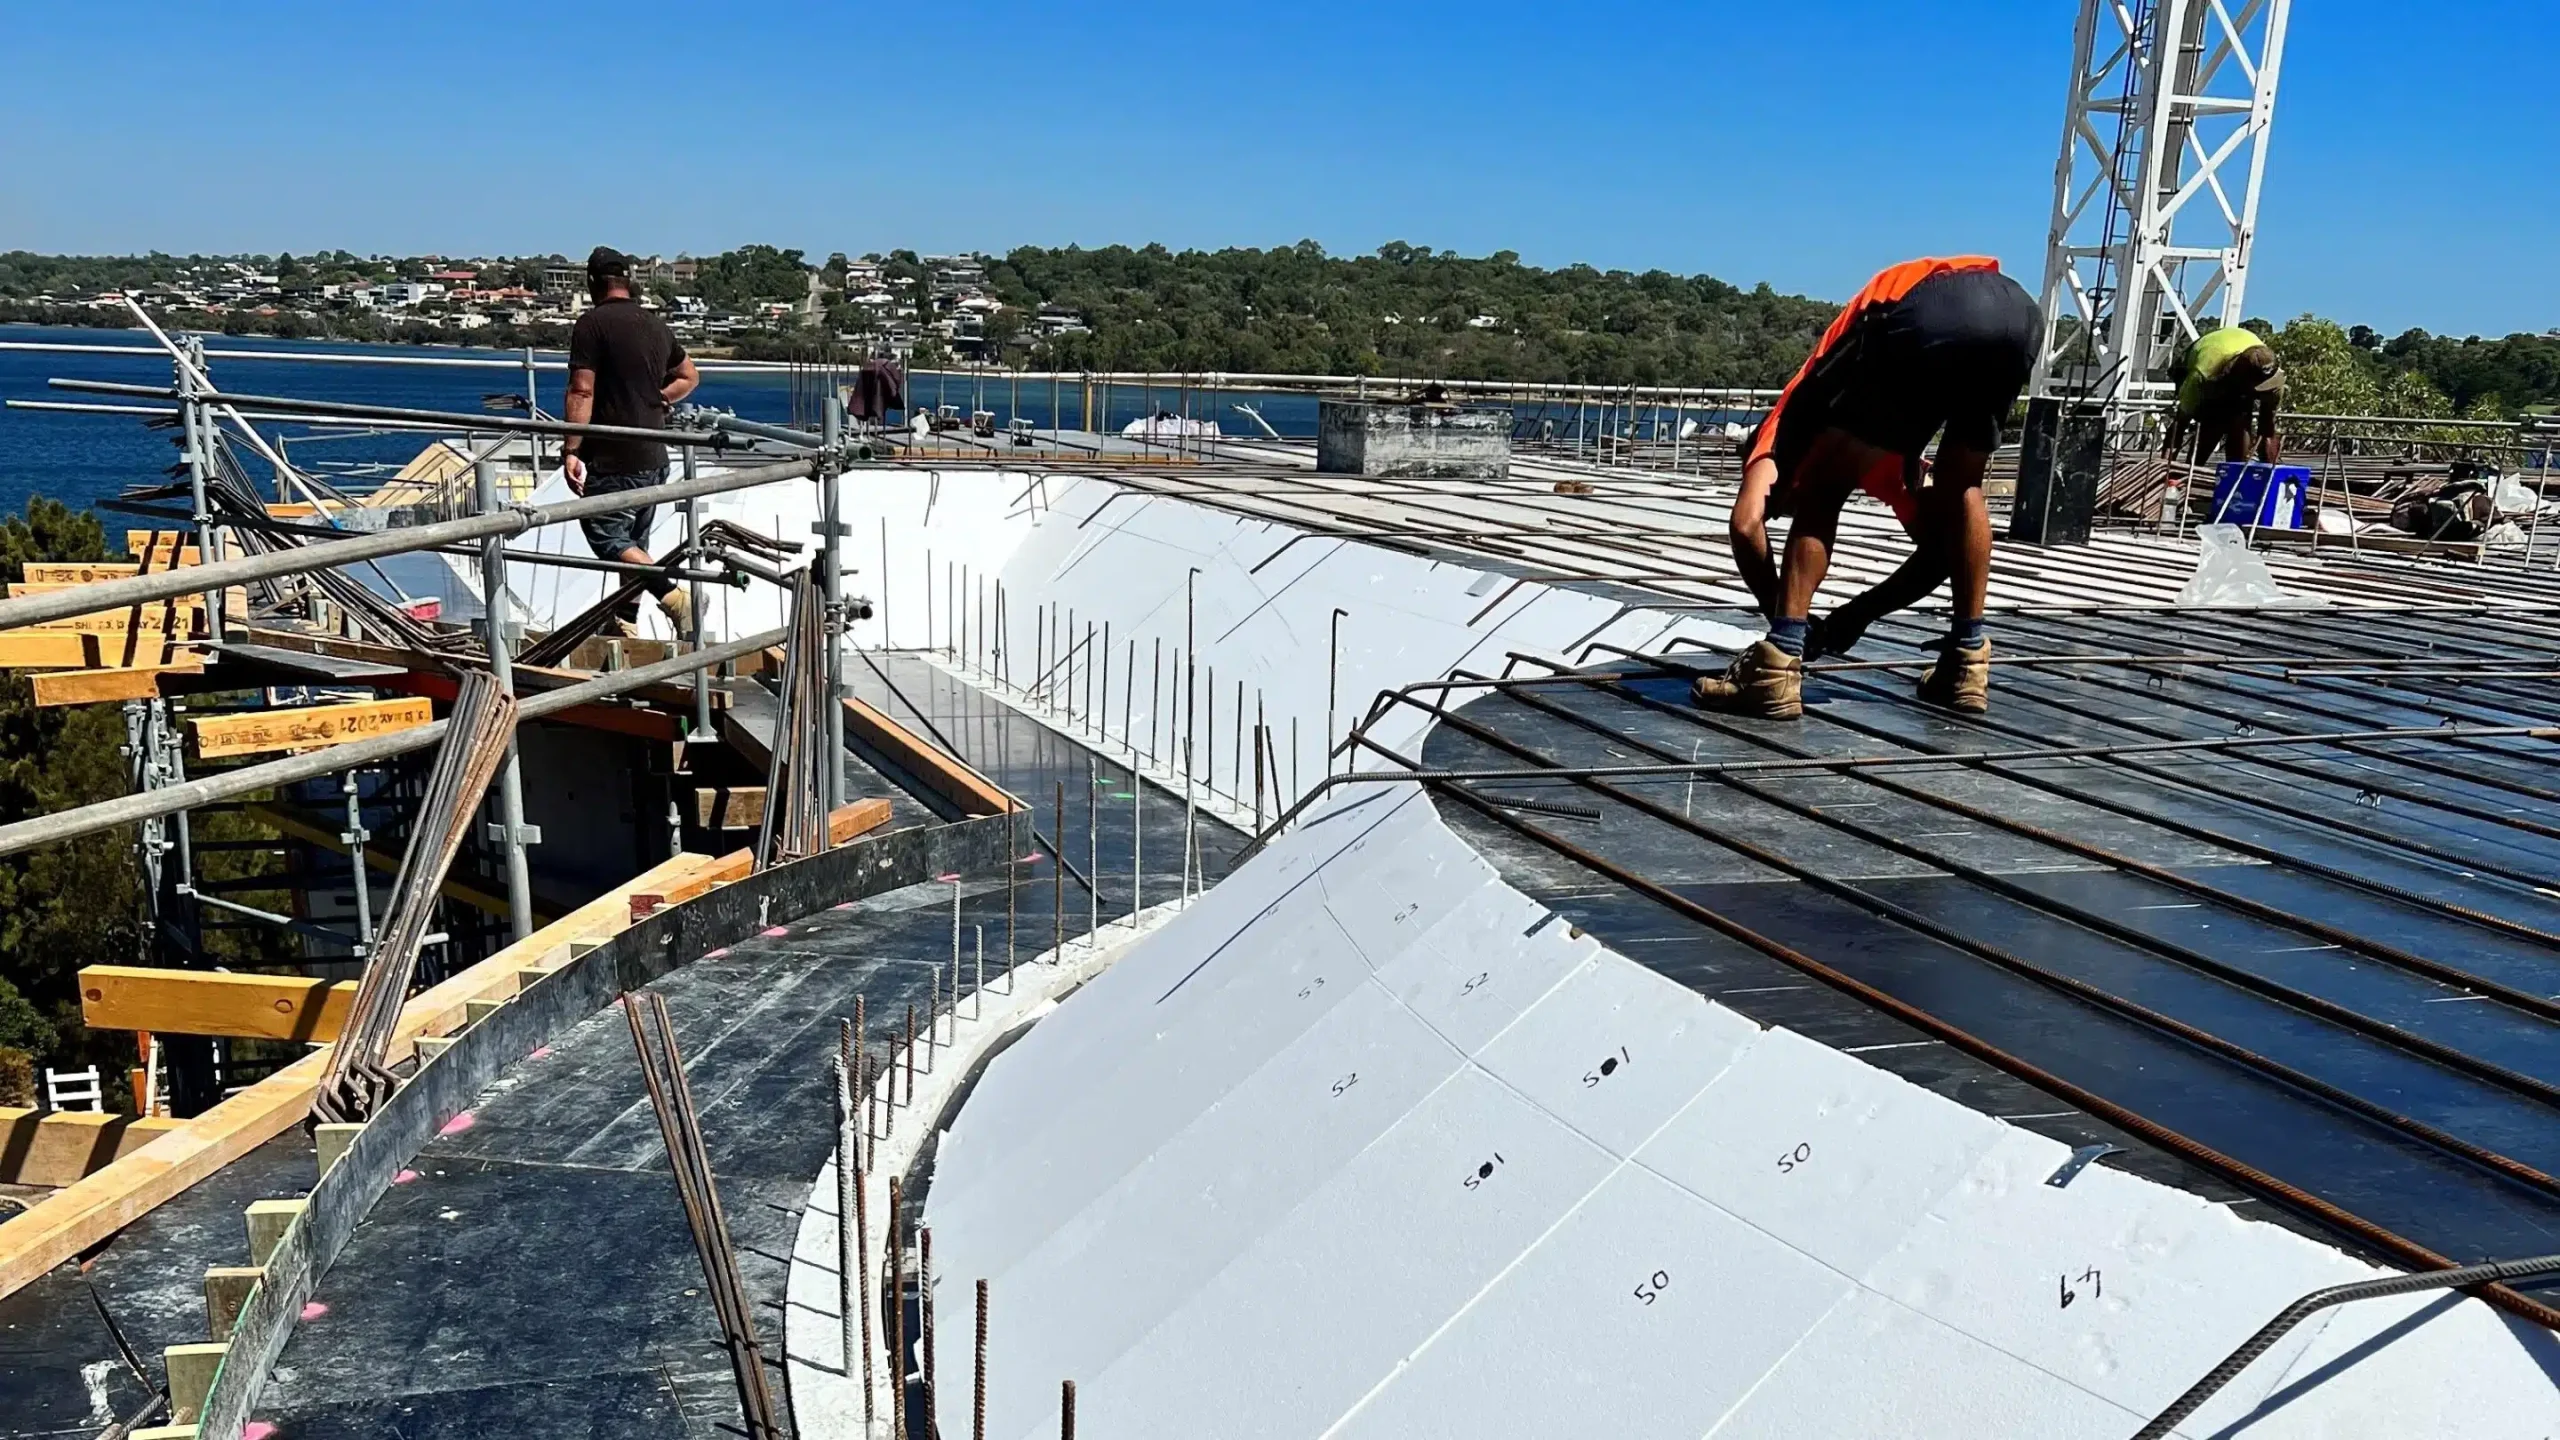
Curved EPS formwork installed for the Jutland Parade project.

Profile-cut EPS sections used for the concrete balcony.
Benefits
Why EPS helped the custom formwork
Shape control
The EPS formwork was cut to match a non-standard triangular curve.
Modular sections
Interlocking foam sections made the profile easier to position before the concrete pour.
Cast-in-situ support
The contractor could cast concrete over the polystyrene formwork to create the final shape.
Project scope
Applications
Where the EPS was used
- Curved balcony formwork
- Rooftop garden construction
- Cast-in-situ concrete shapes
- Project-specific profile-cut foam sections
Project supply
Profile-cut EPS sections
- Material: expanded polystyrene (EPS)
- Format: modular interlocking sections
- Design: custom profile to suit a curved triangular balcony
- Installation: lightweight formwork for concrete casting
More project work